
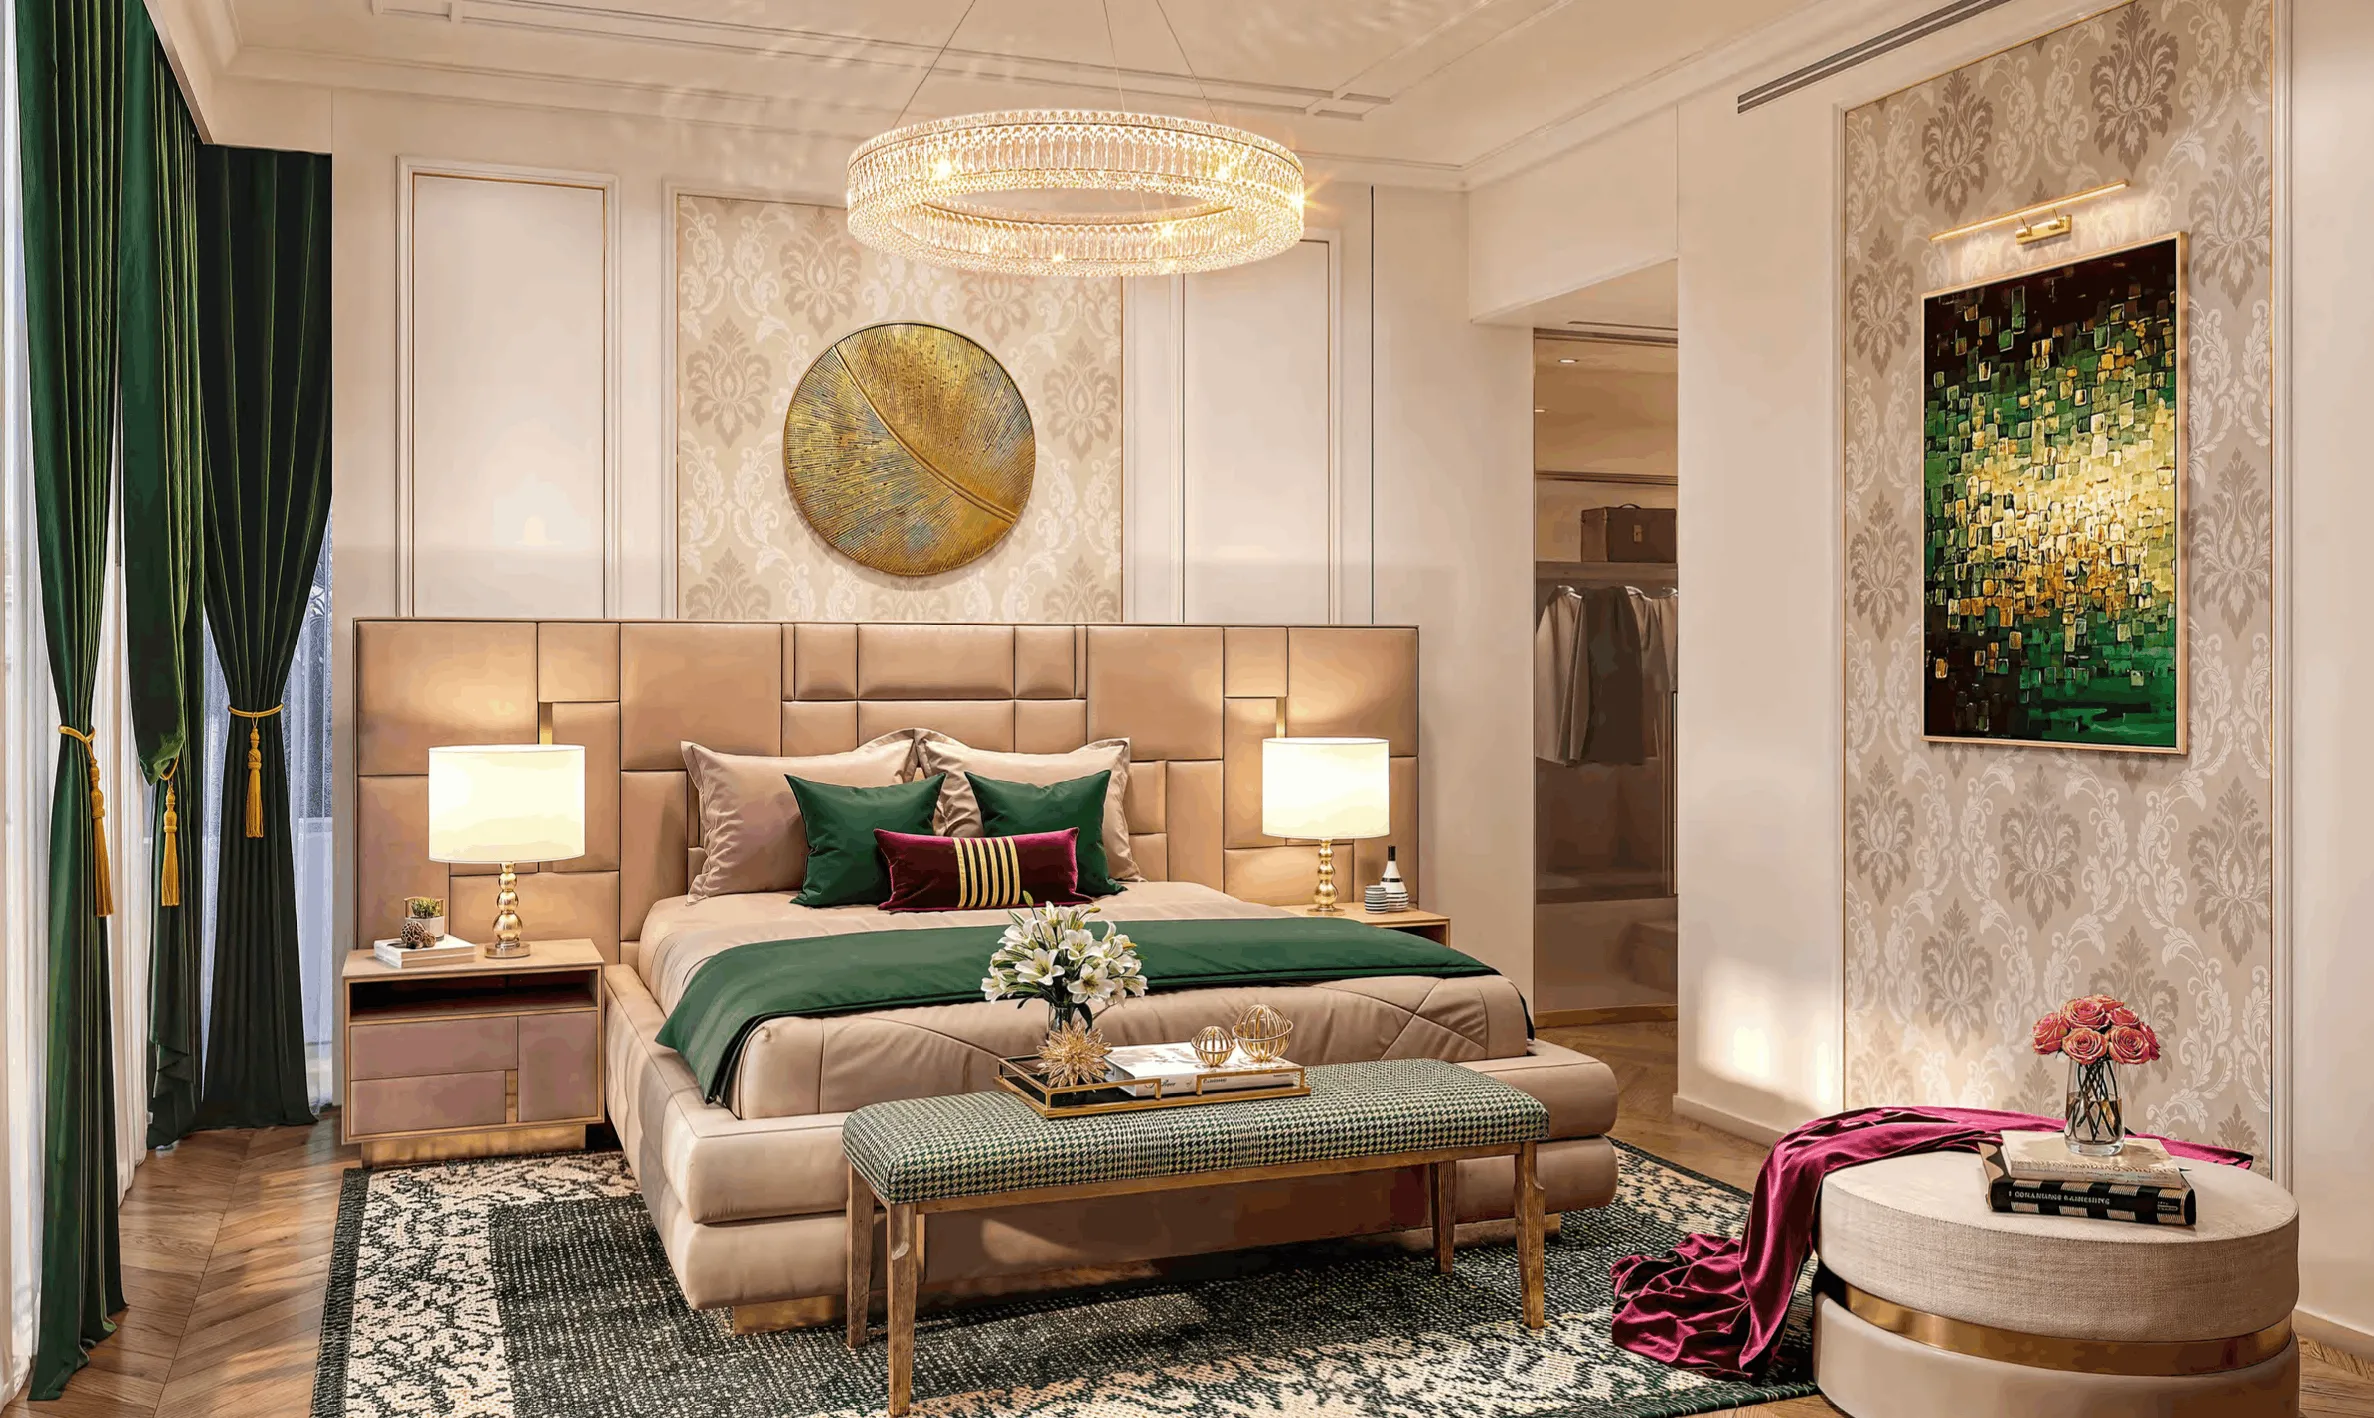
100+ World-Class Amenities
Lifestyle & Recreation Inside the Master Boundary
Azizi Florence is engineered so residents can shop, dine, study, train, and relax without leaving the community — featuring 12 clubhouses, a 1.7M sq. ft. park, and a 700k sq. ft. mall.
Amenities & Facilities
Designed around lifestyle, family & greenery
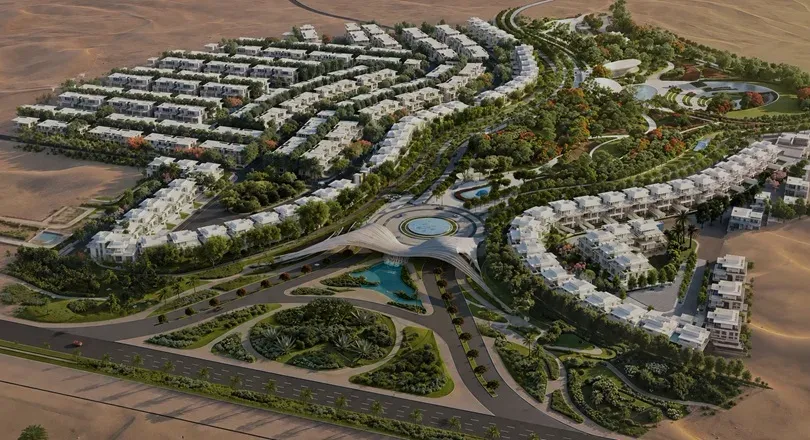
Spanning 30 million sq. ft., Azizi Florence integrates 100+ amenities, 12 resort clubhouses, a 1.7M sq. ft. central park, and a 700,000 sq. ft. shopping mall directly within the community.
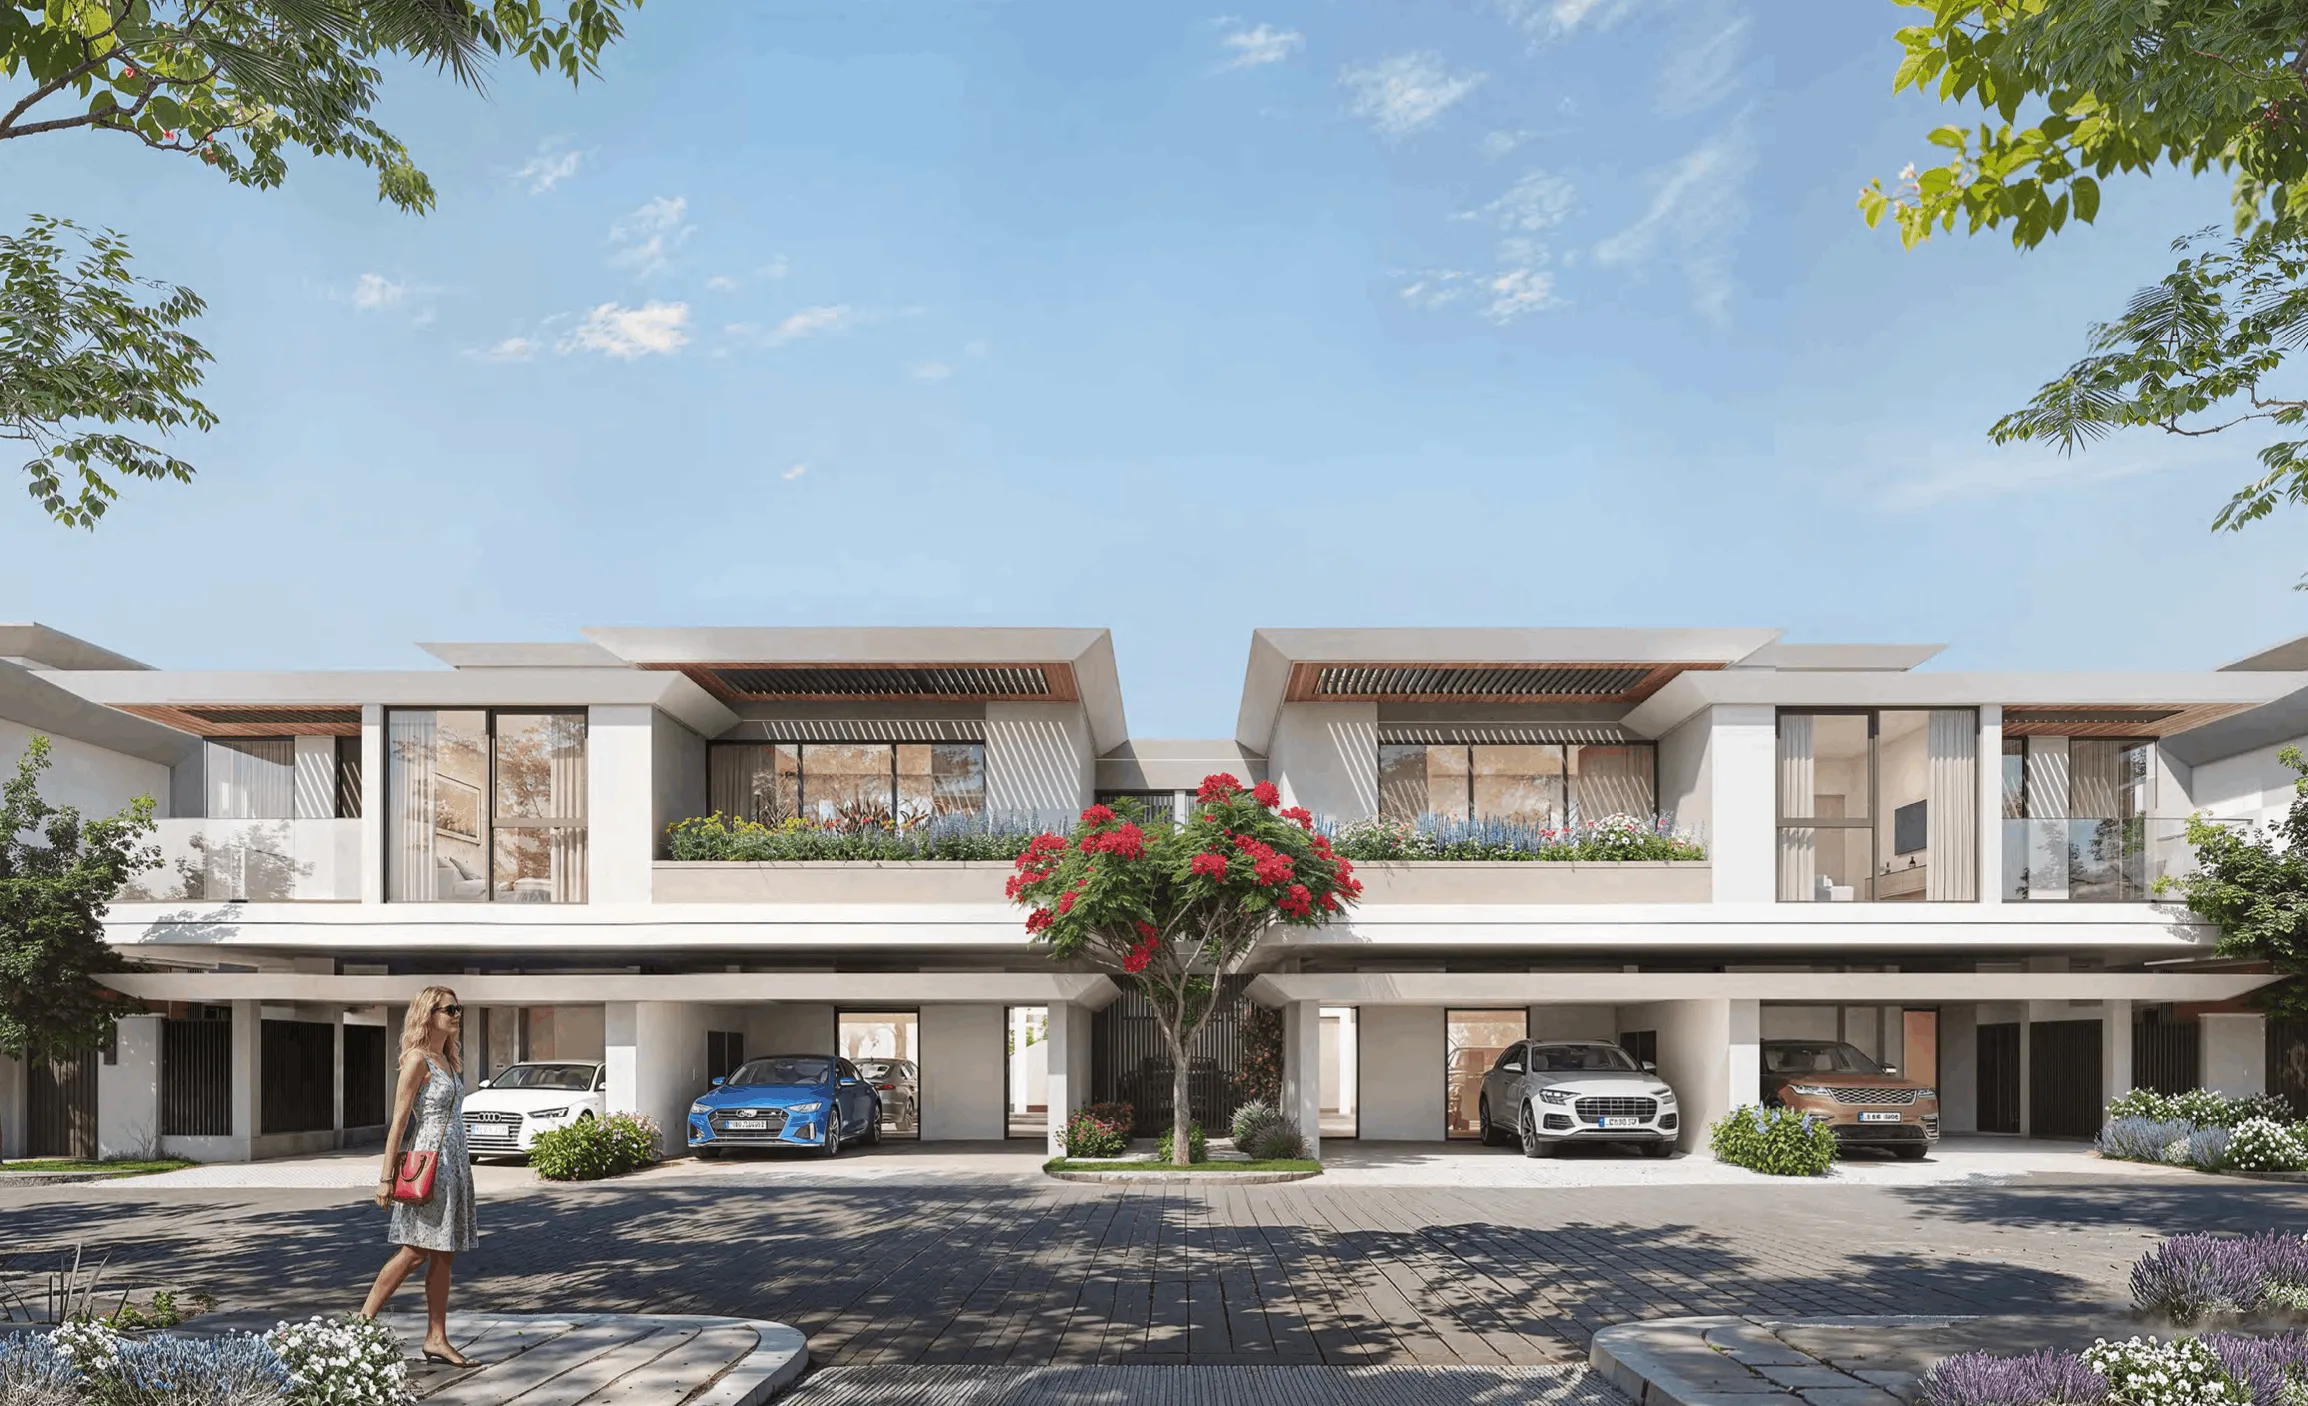
700,000 sq. ft. Shopping Mall
Anchor retail, cinema, & 600,000 sq. ft. of dining inside the community.
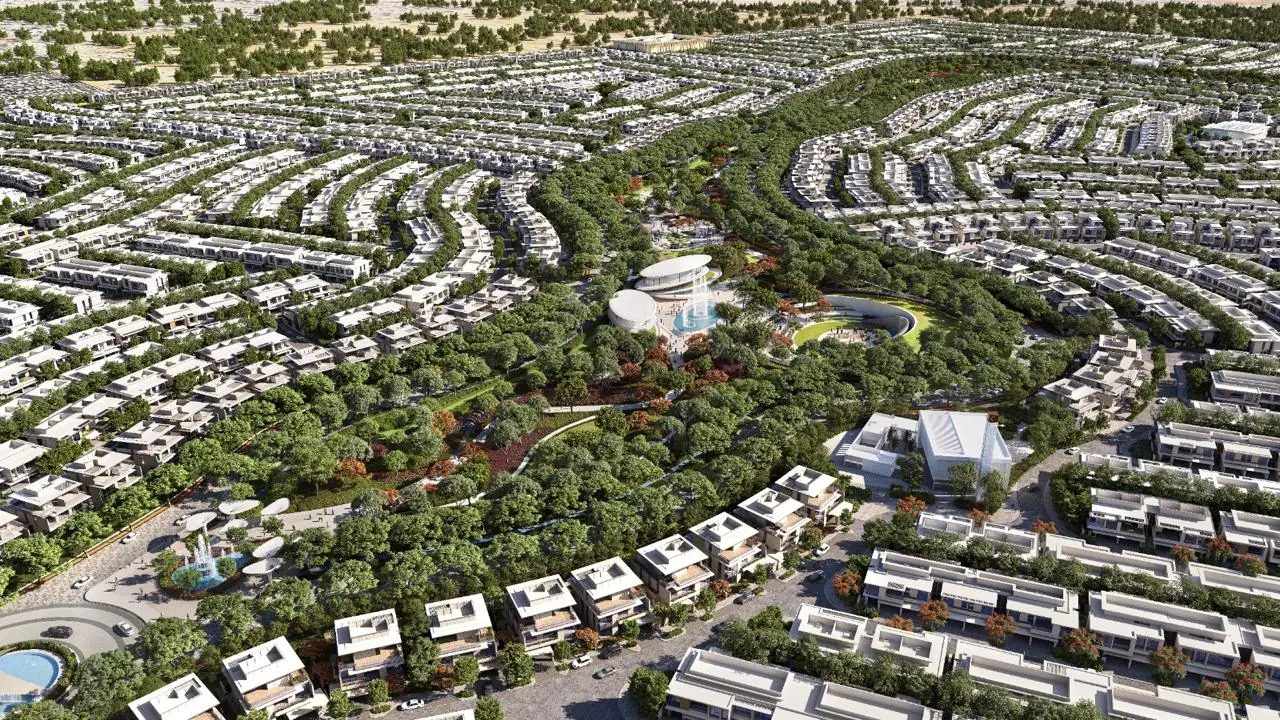
1.7 Million sq. ft. Central Park
A 1.9 km long central park spine with shaded walkways, water features and lawns.
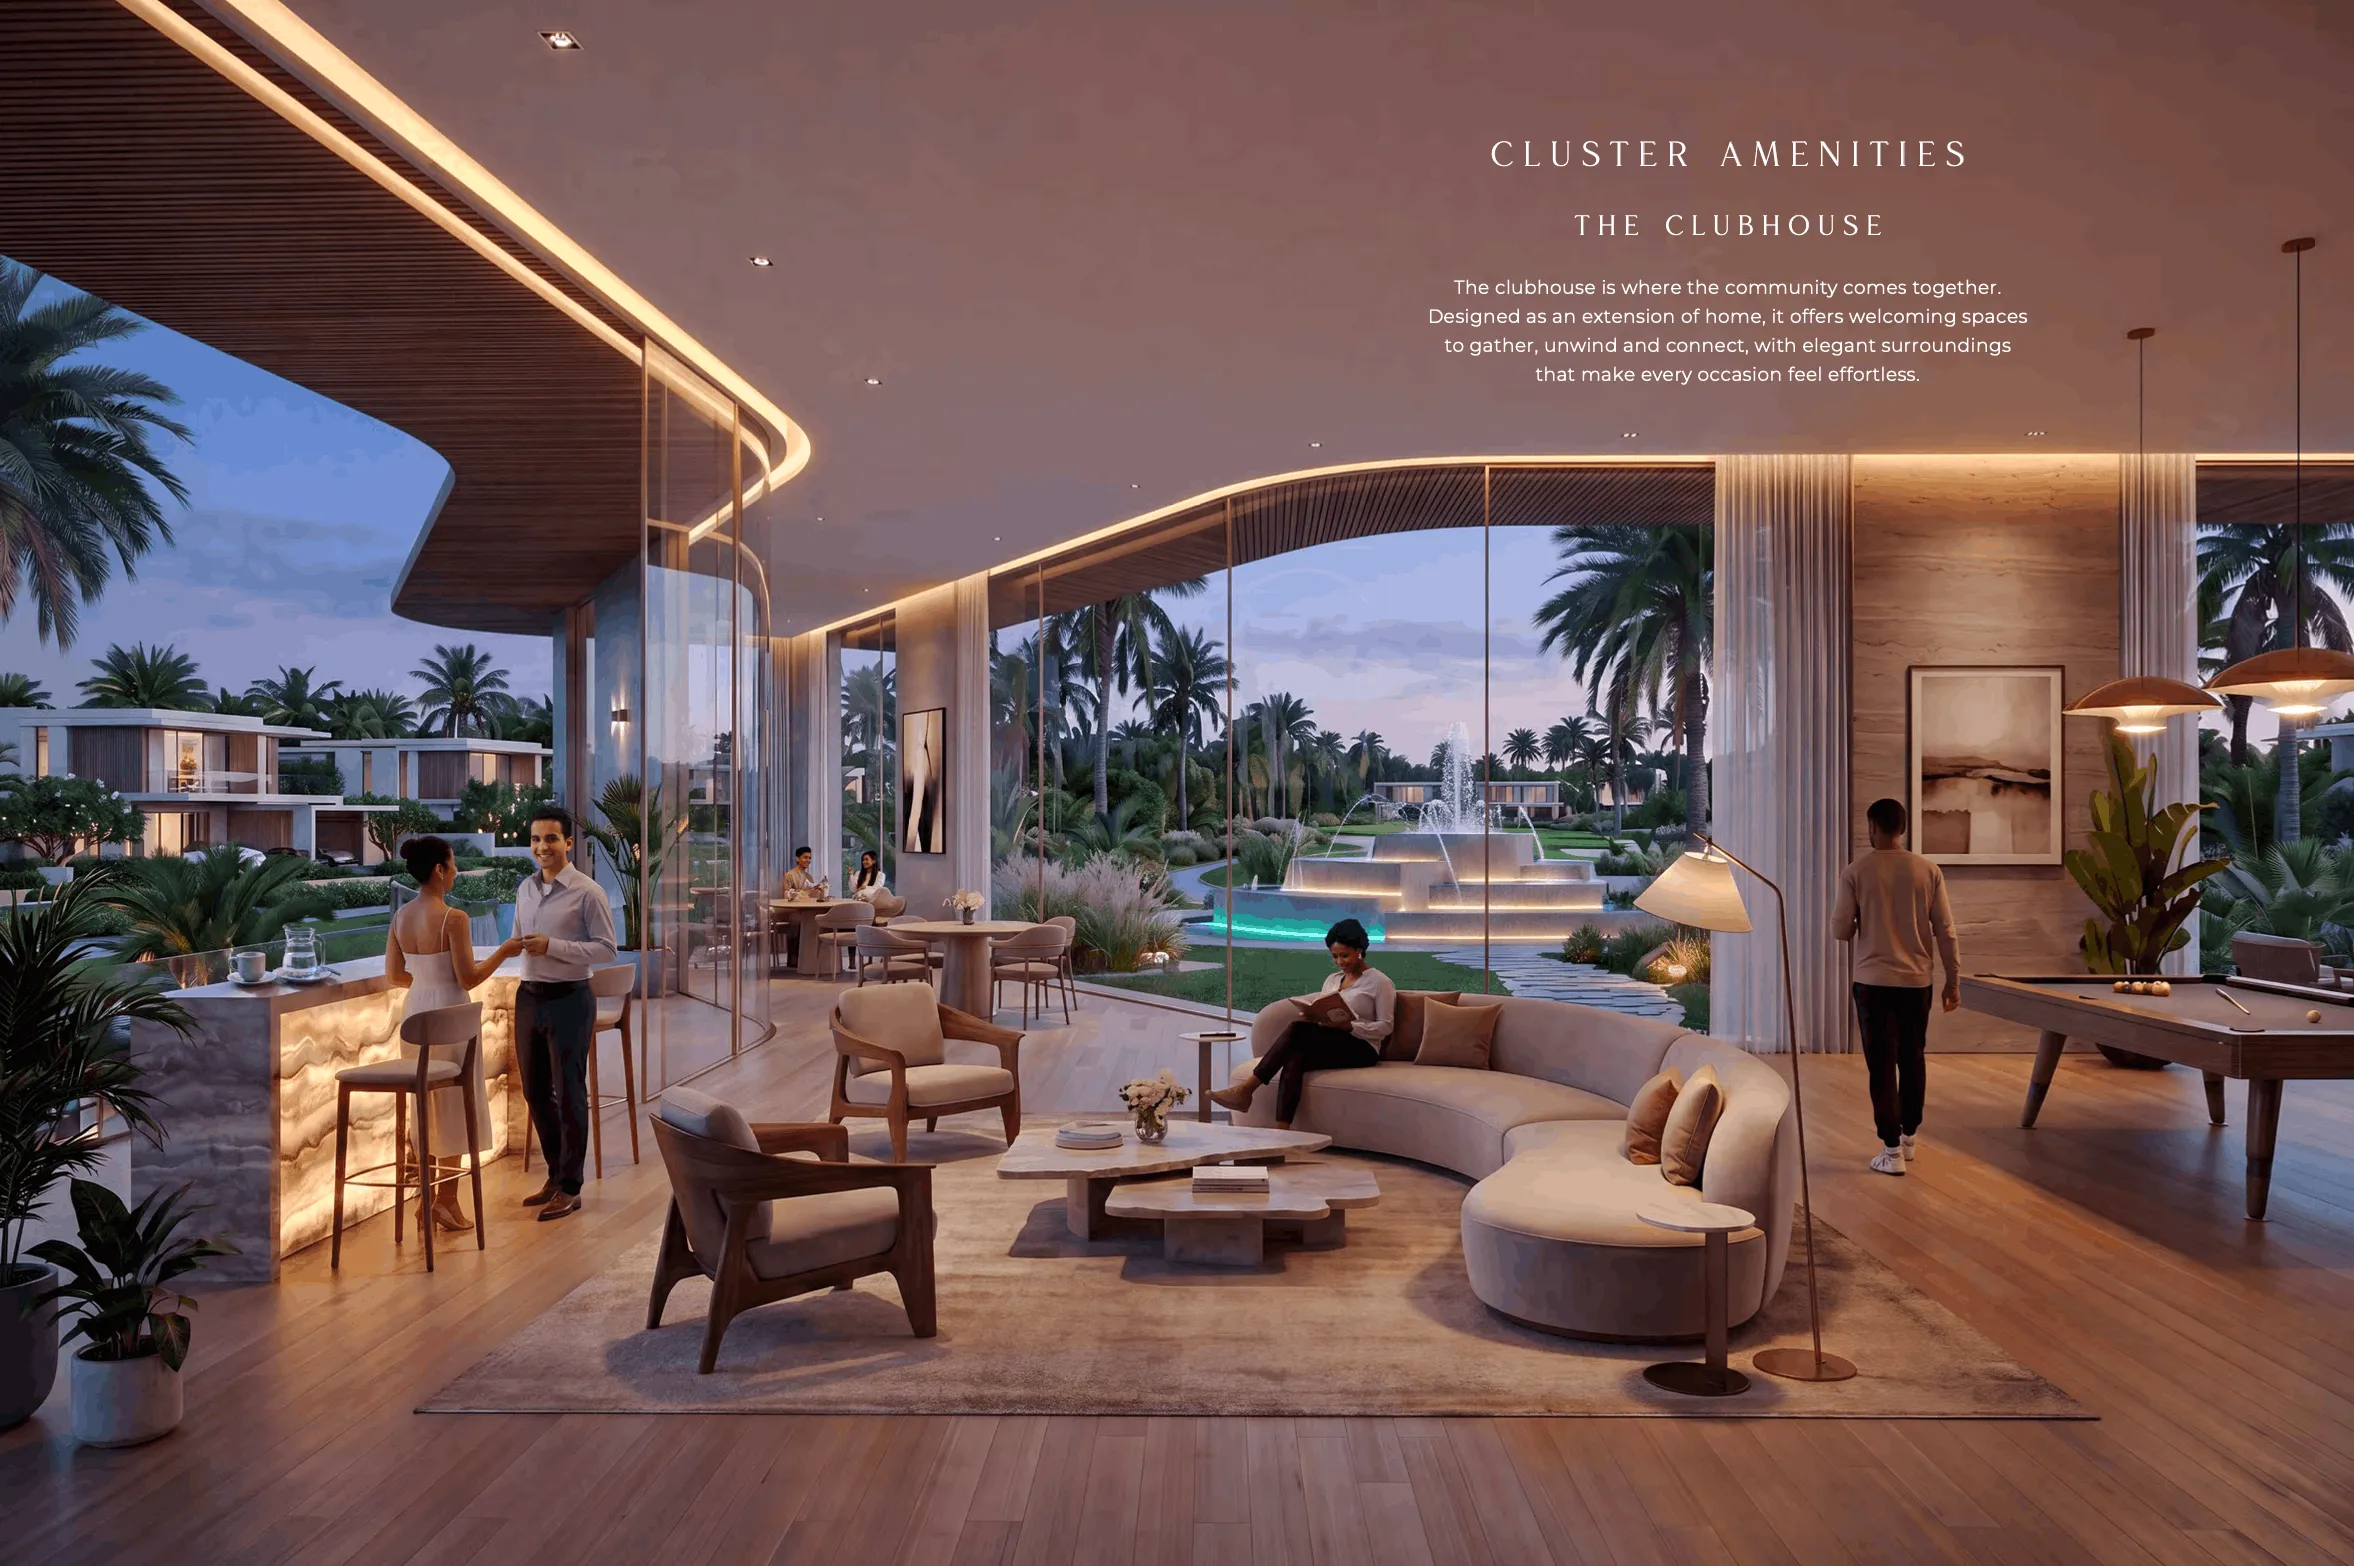
12 Resort Clubhouses
Equipped pools, gyms, lounges, and multi-purpose halls across all clusters.
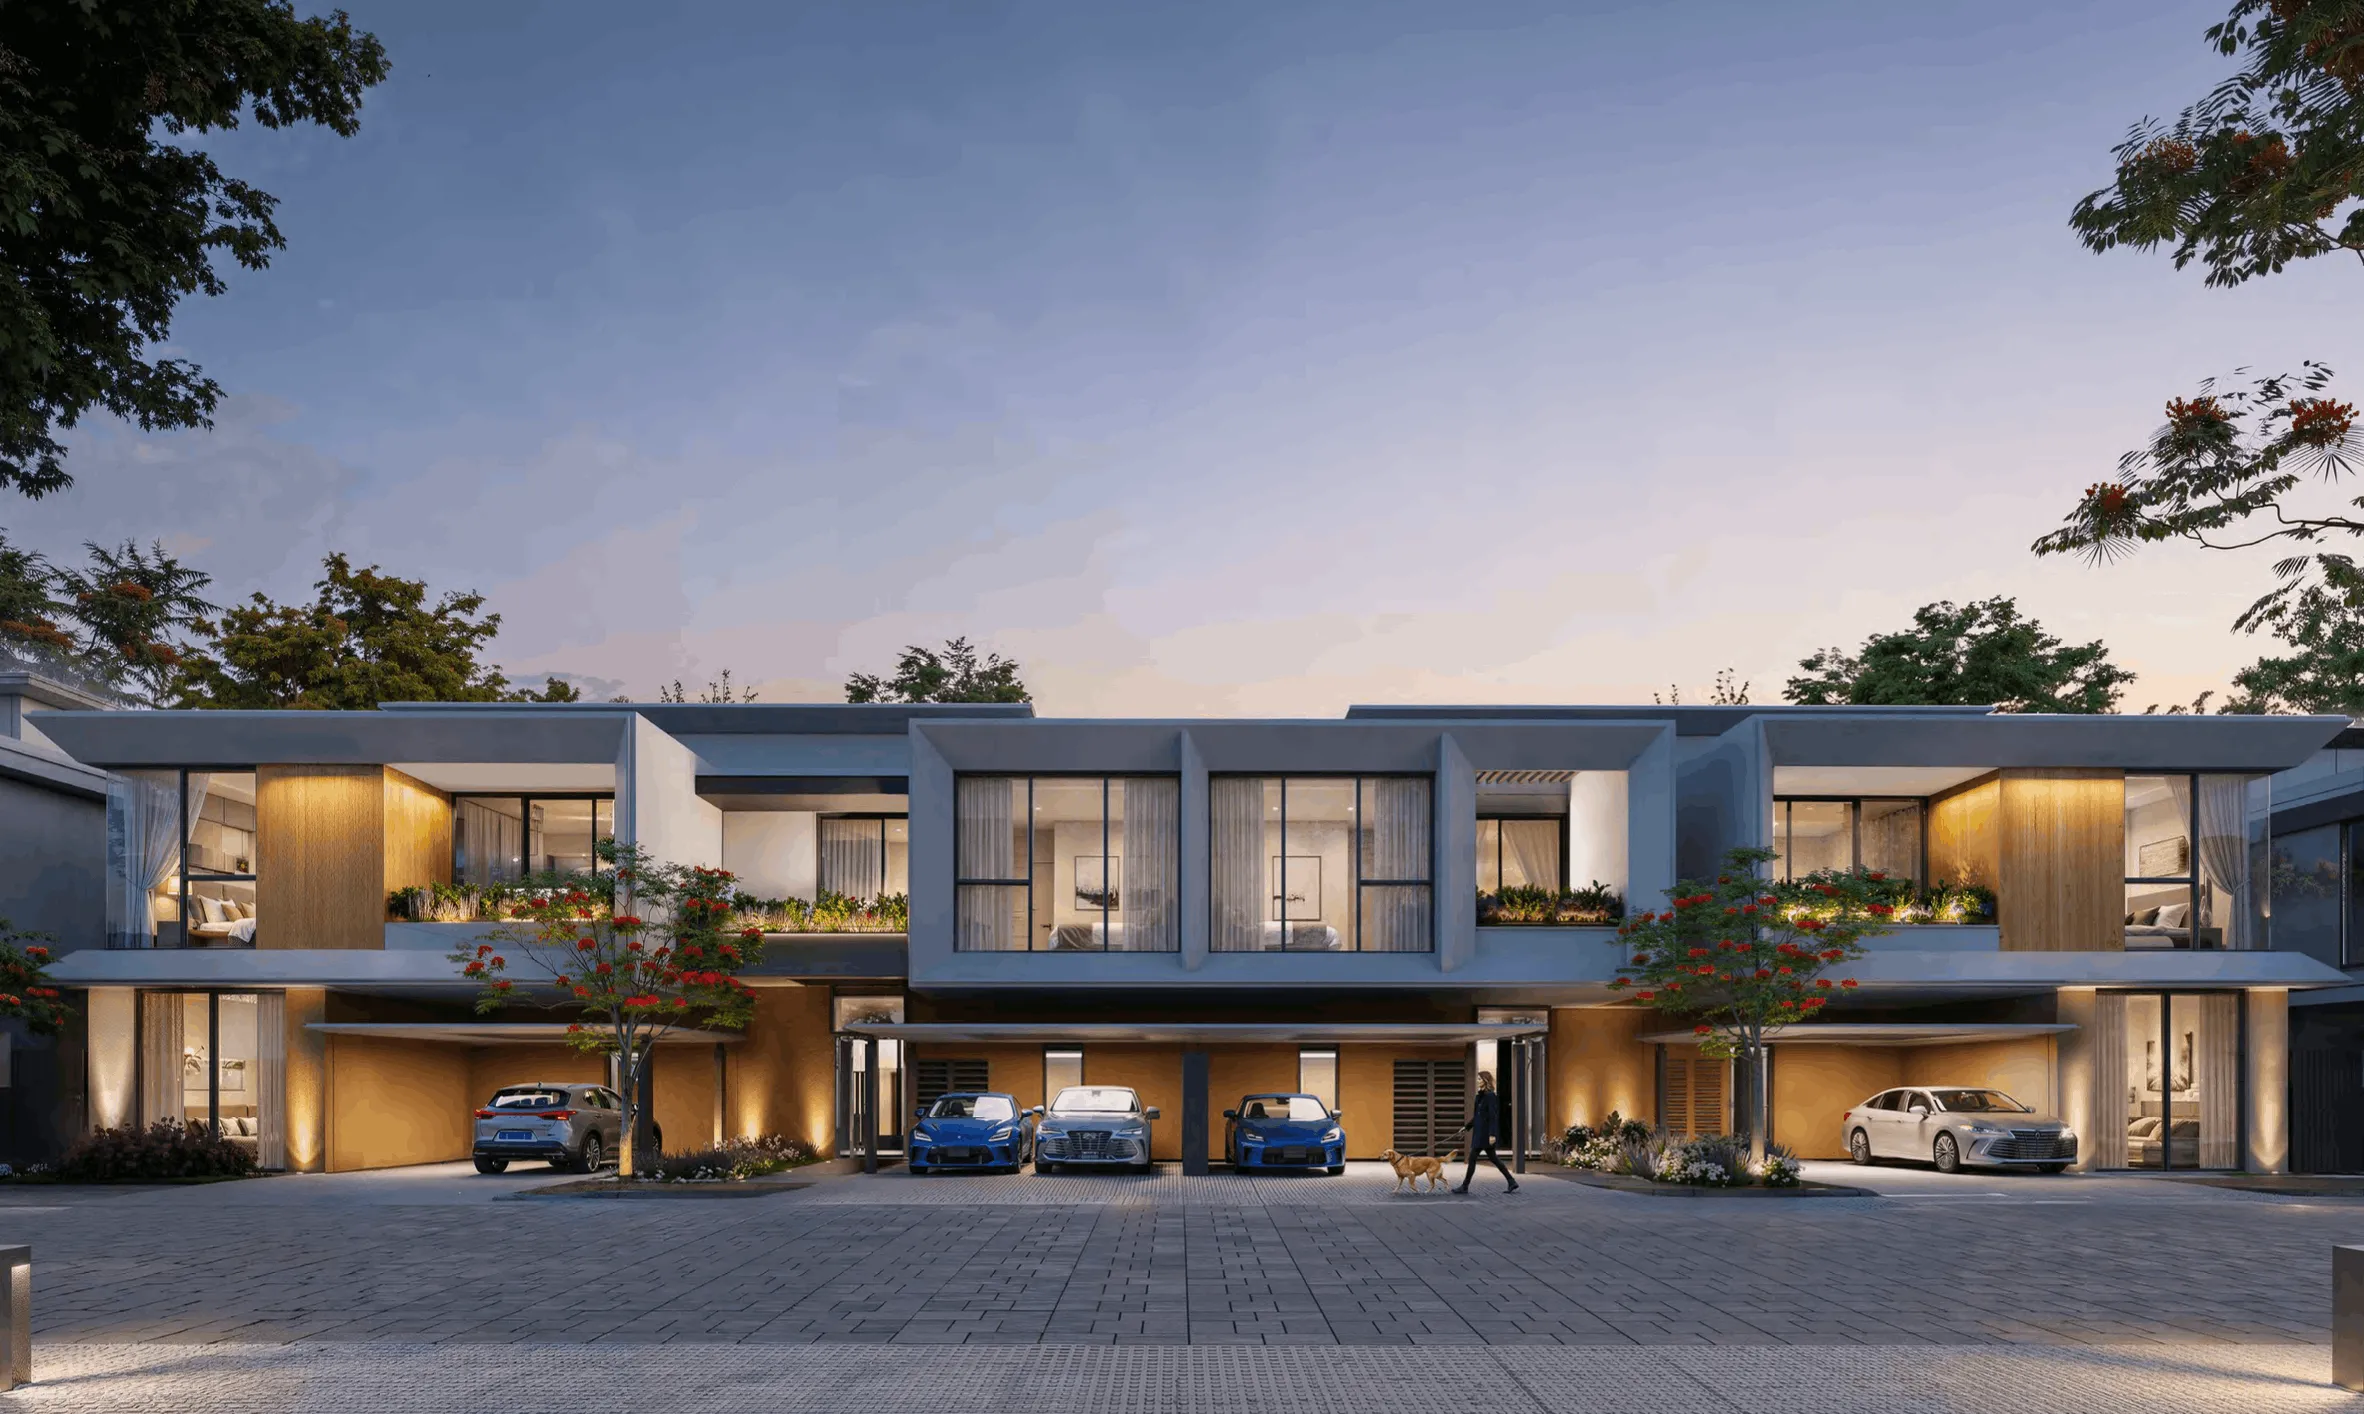
Cafés & Fine Dining
A vibrant dining promenade of independent cafés, family restaurants, and terraces.
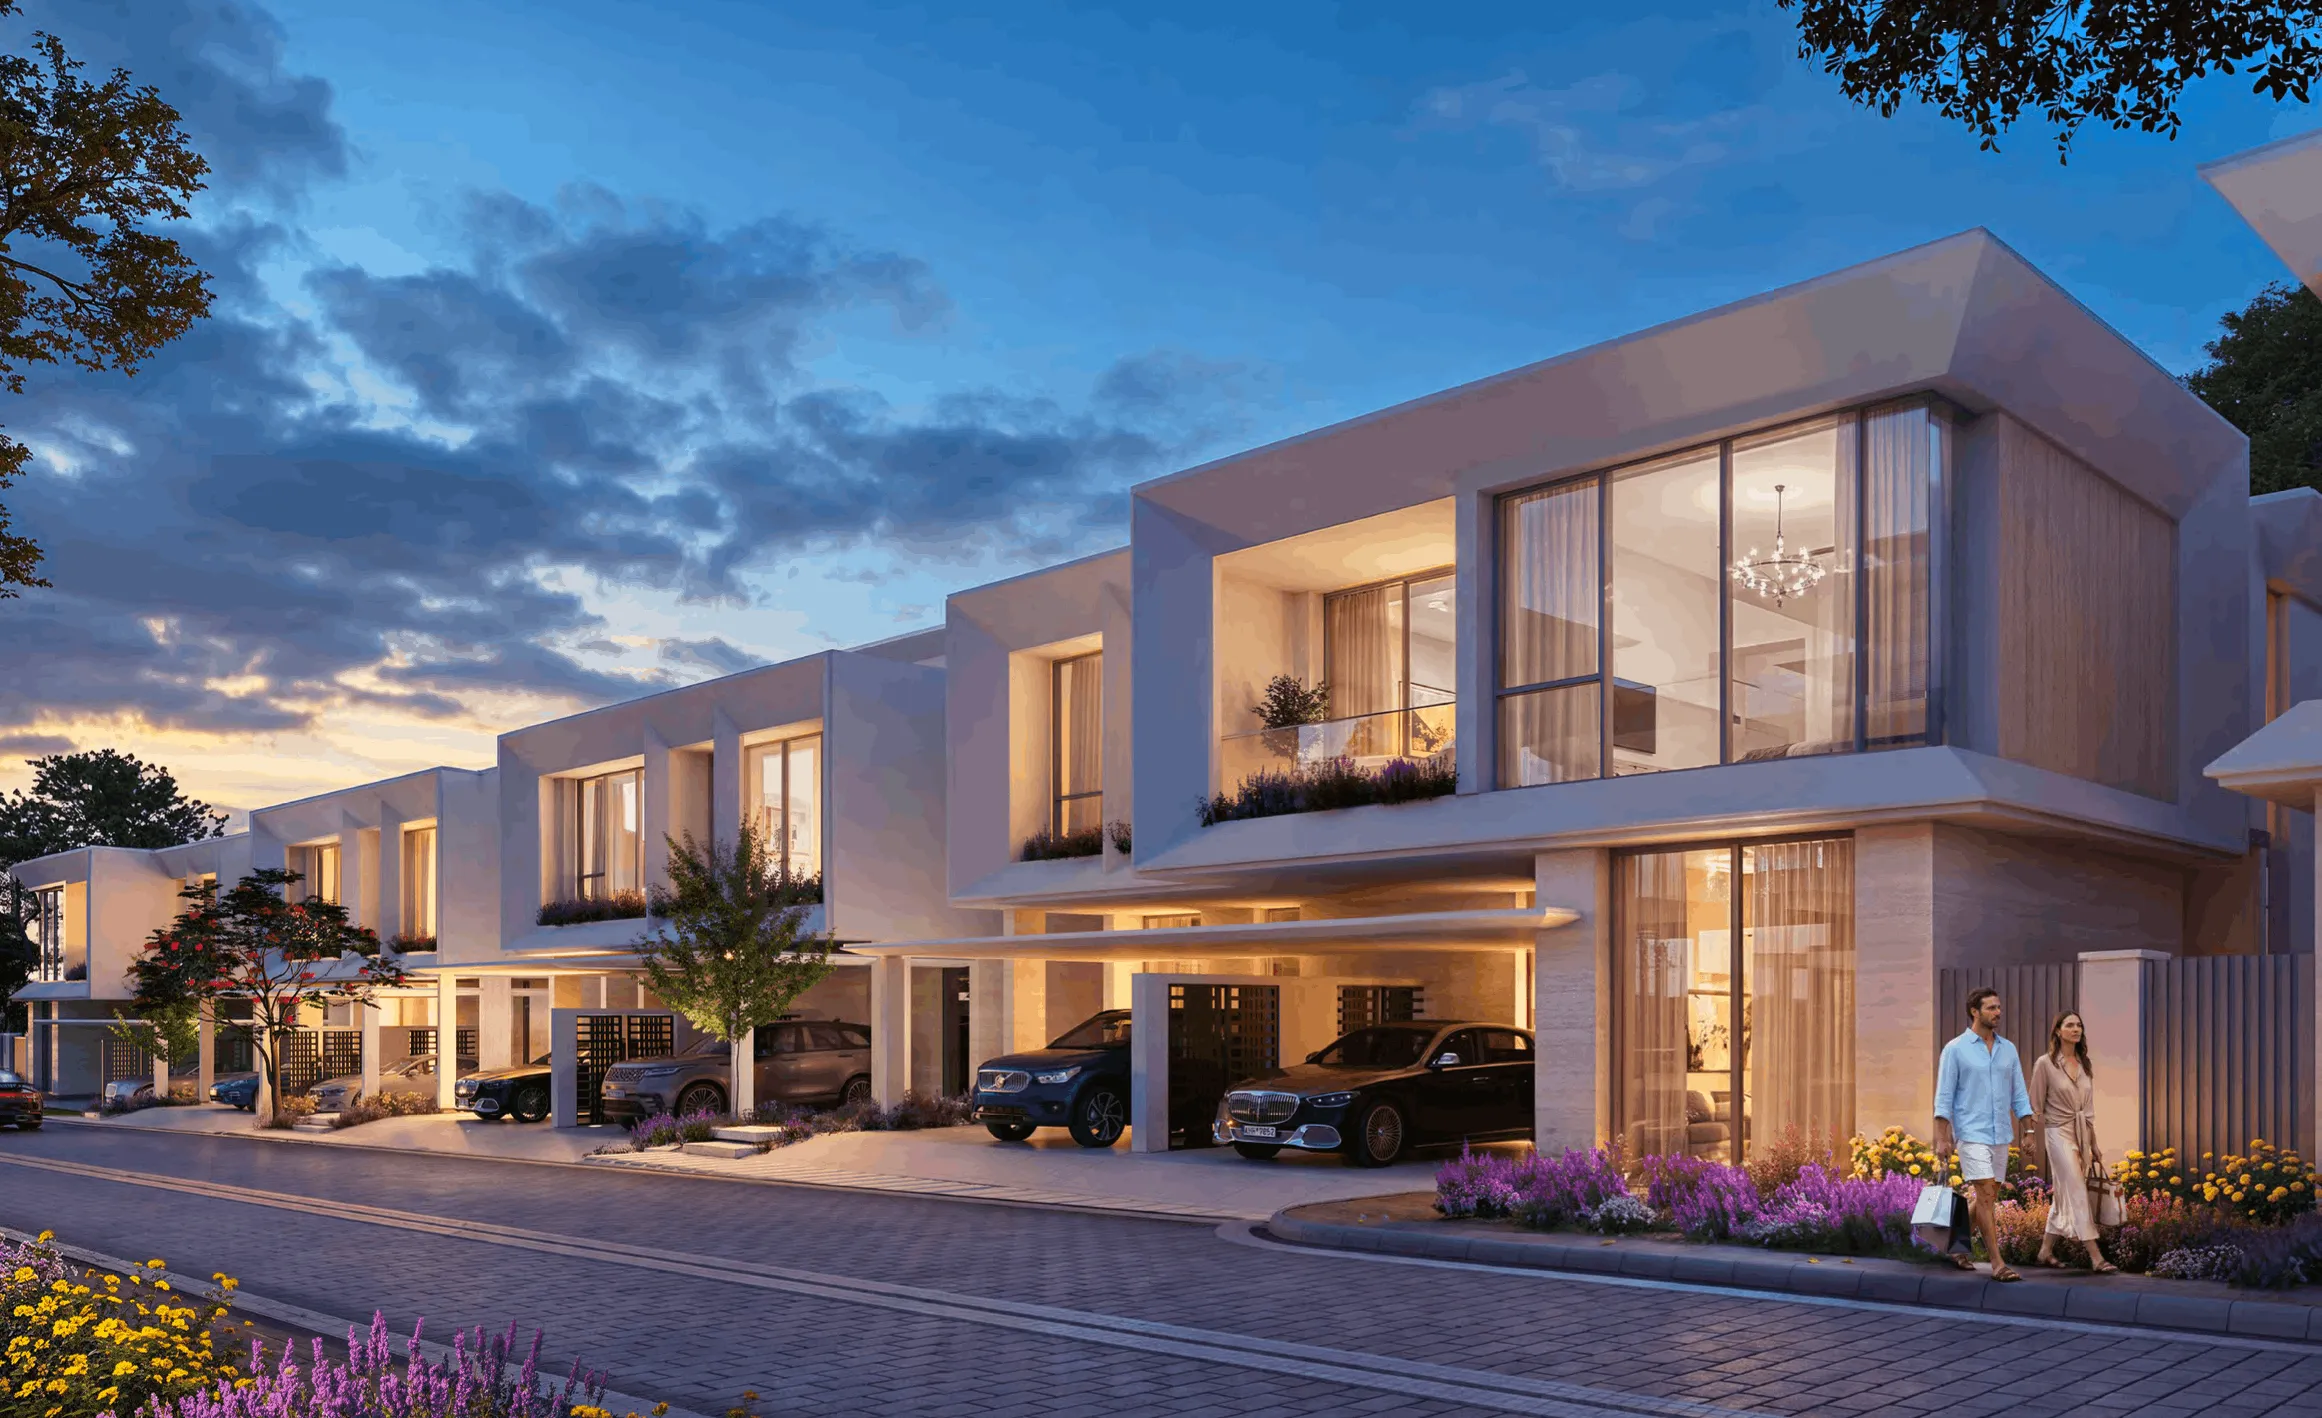
4.7 km Cycling & Sports
Dedicated cycling track, sports courts, and supervised children's play zones.
Private Lift & Ensuite Bedrooms
Every townhouse and villa comes with a private elevator and all ensuite bedrooms.
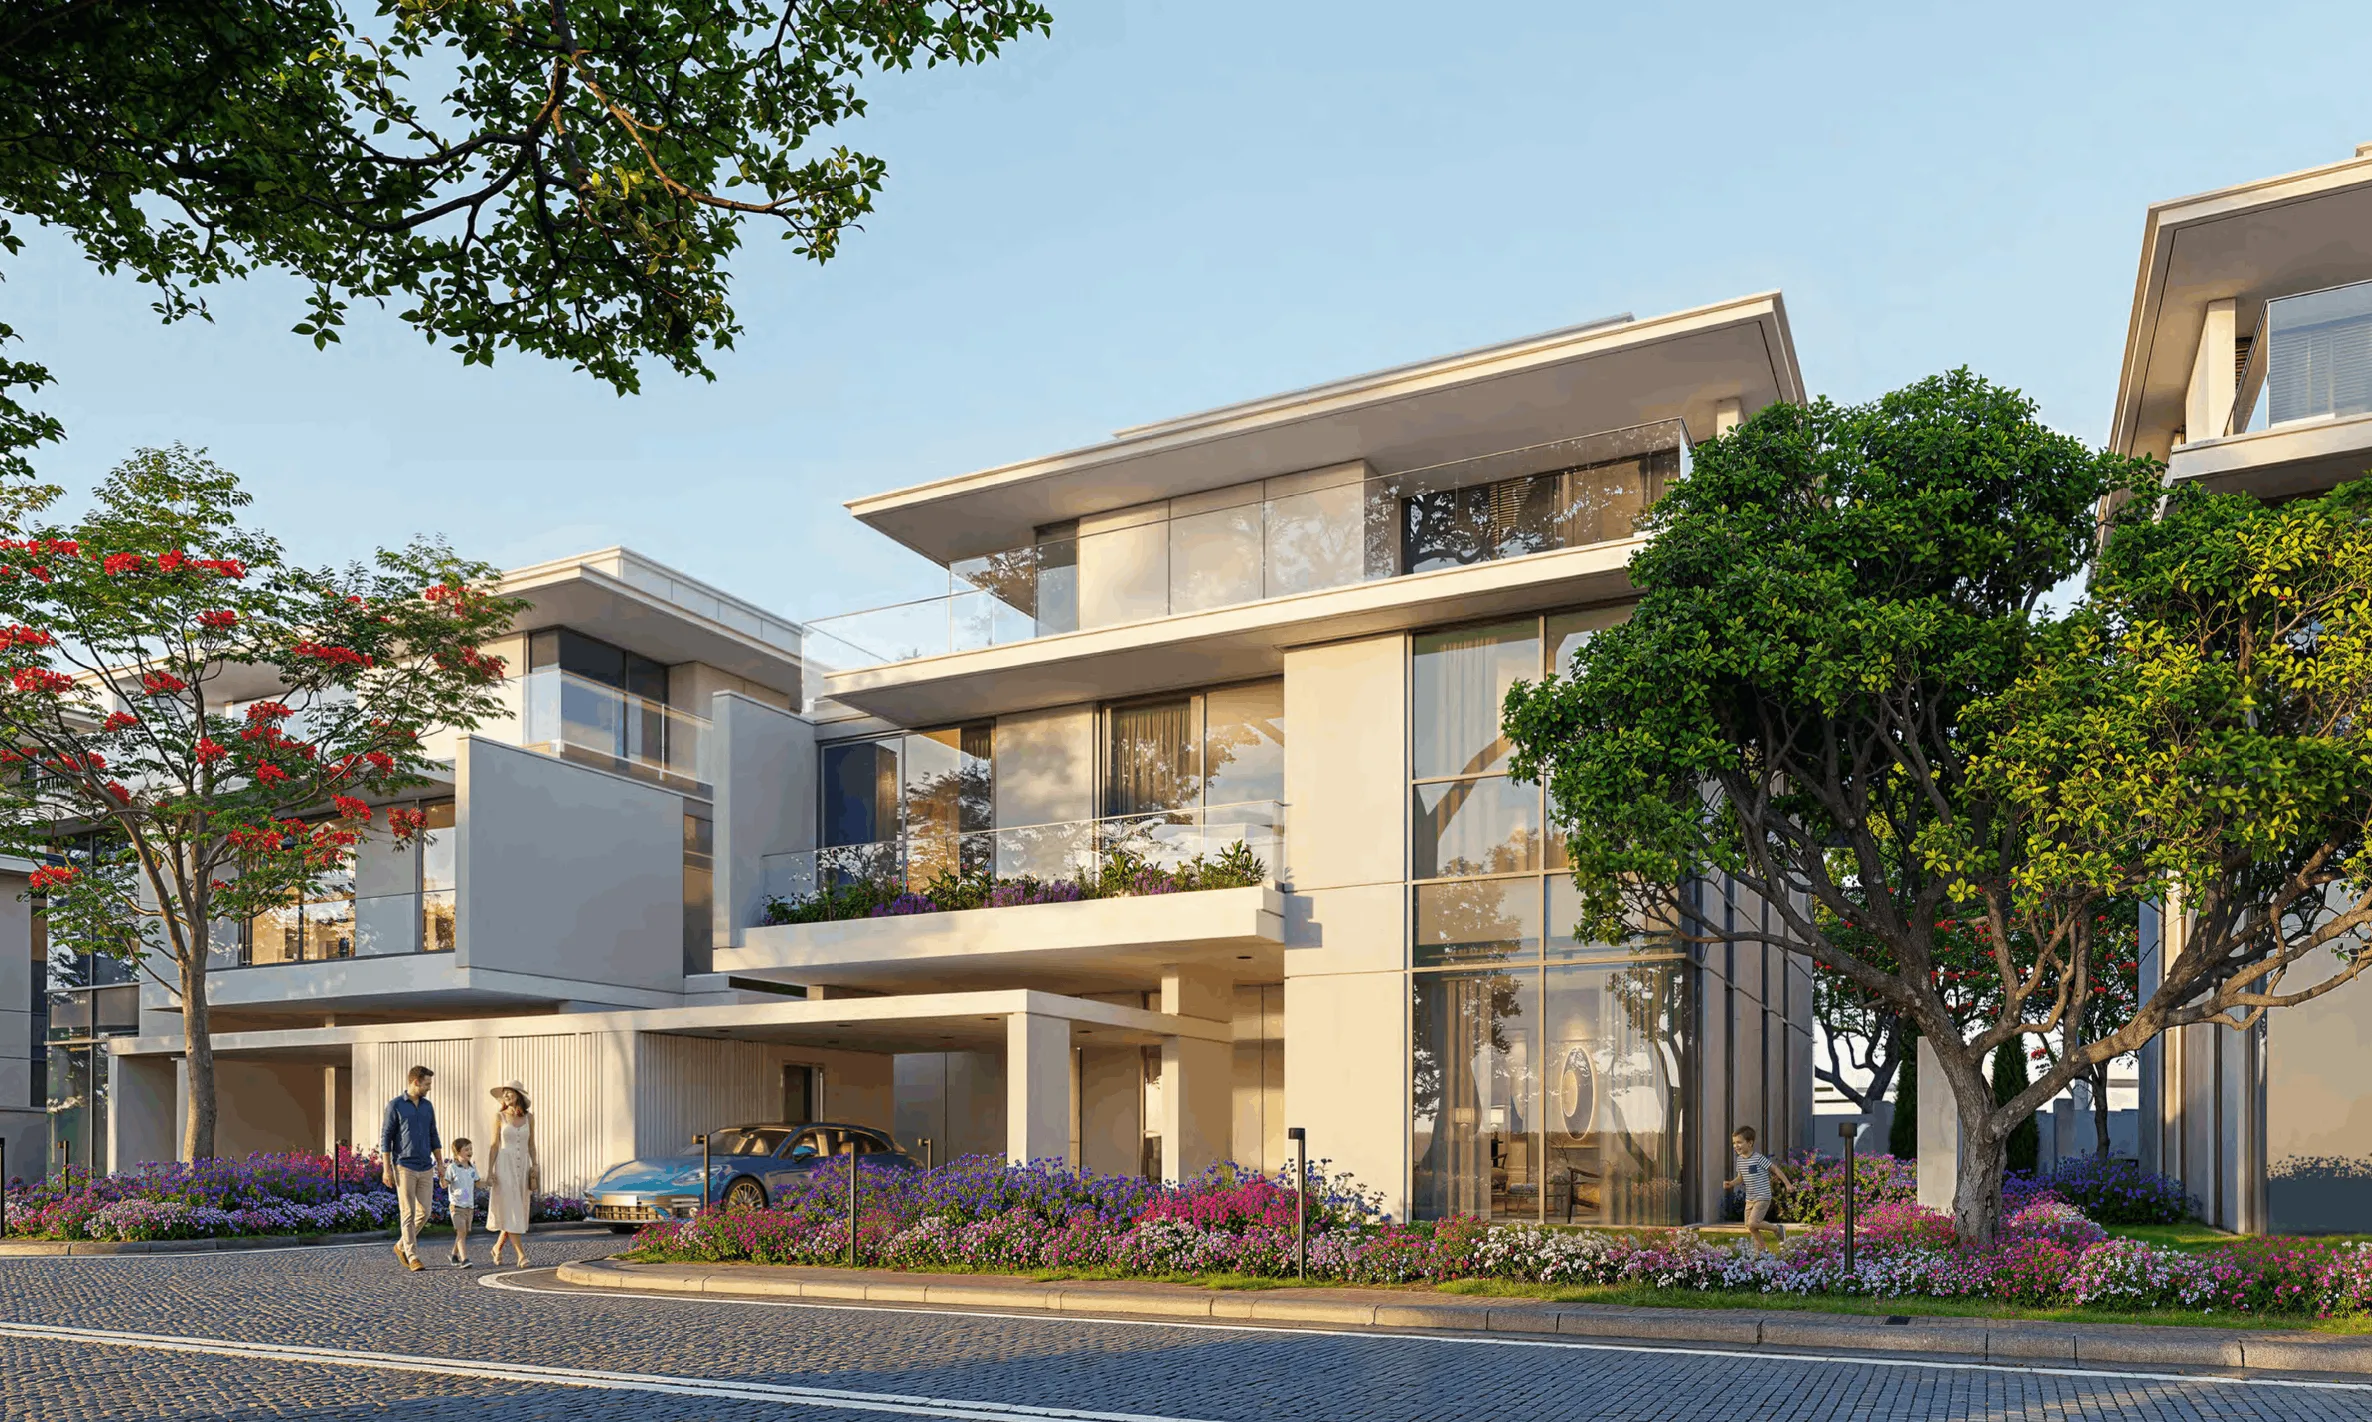
Standalone Villa Collection
4BHK, 5BHK & 6BHK luxury villas with generous plot areas up to 4,843 sq. ft.
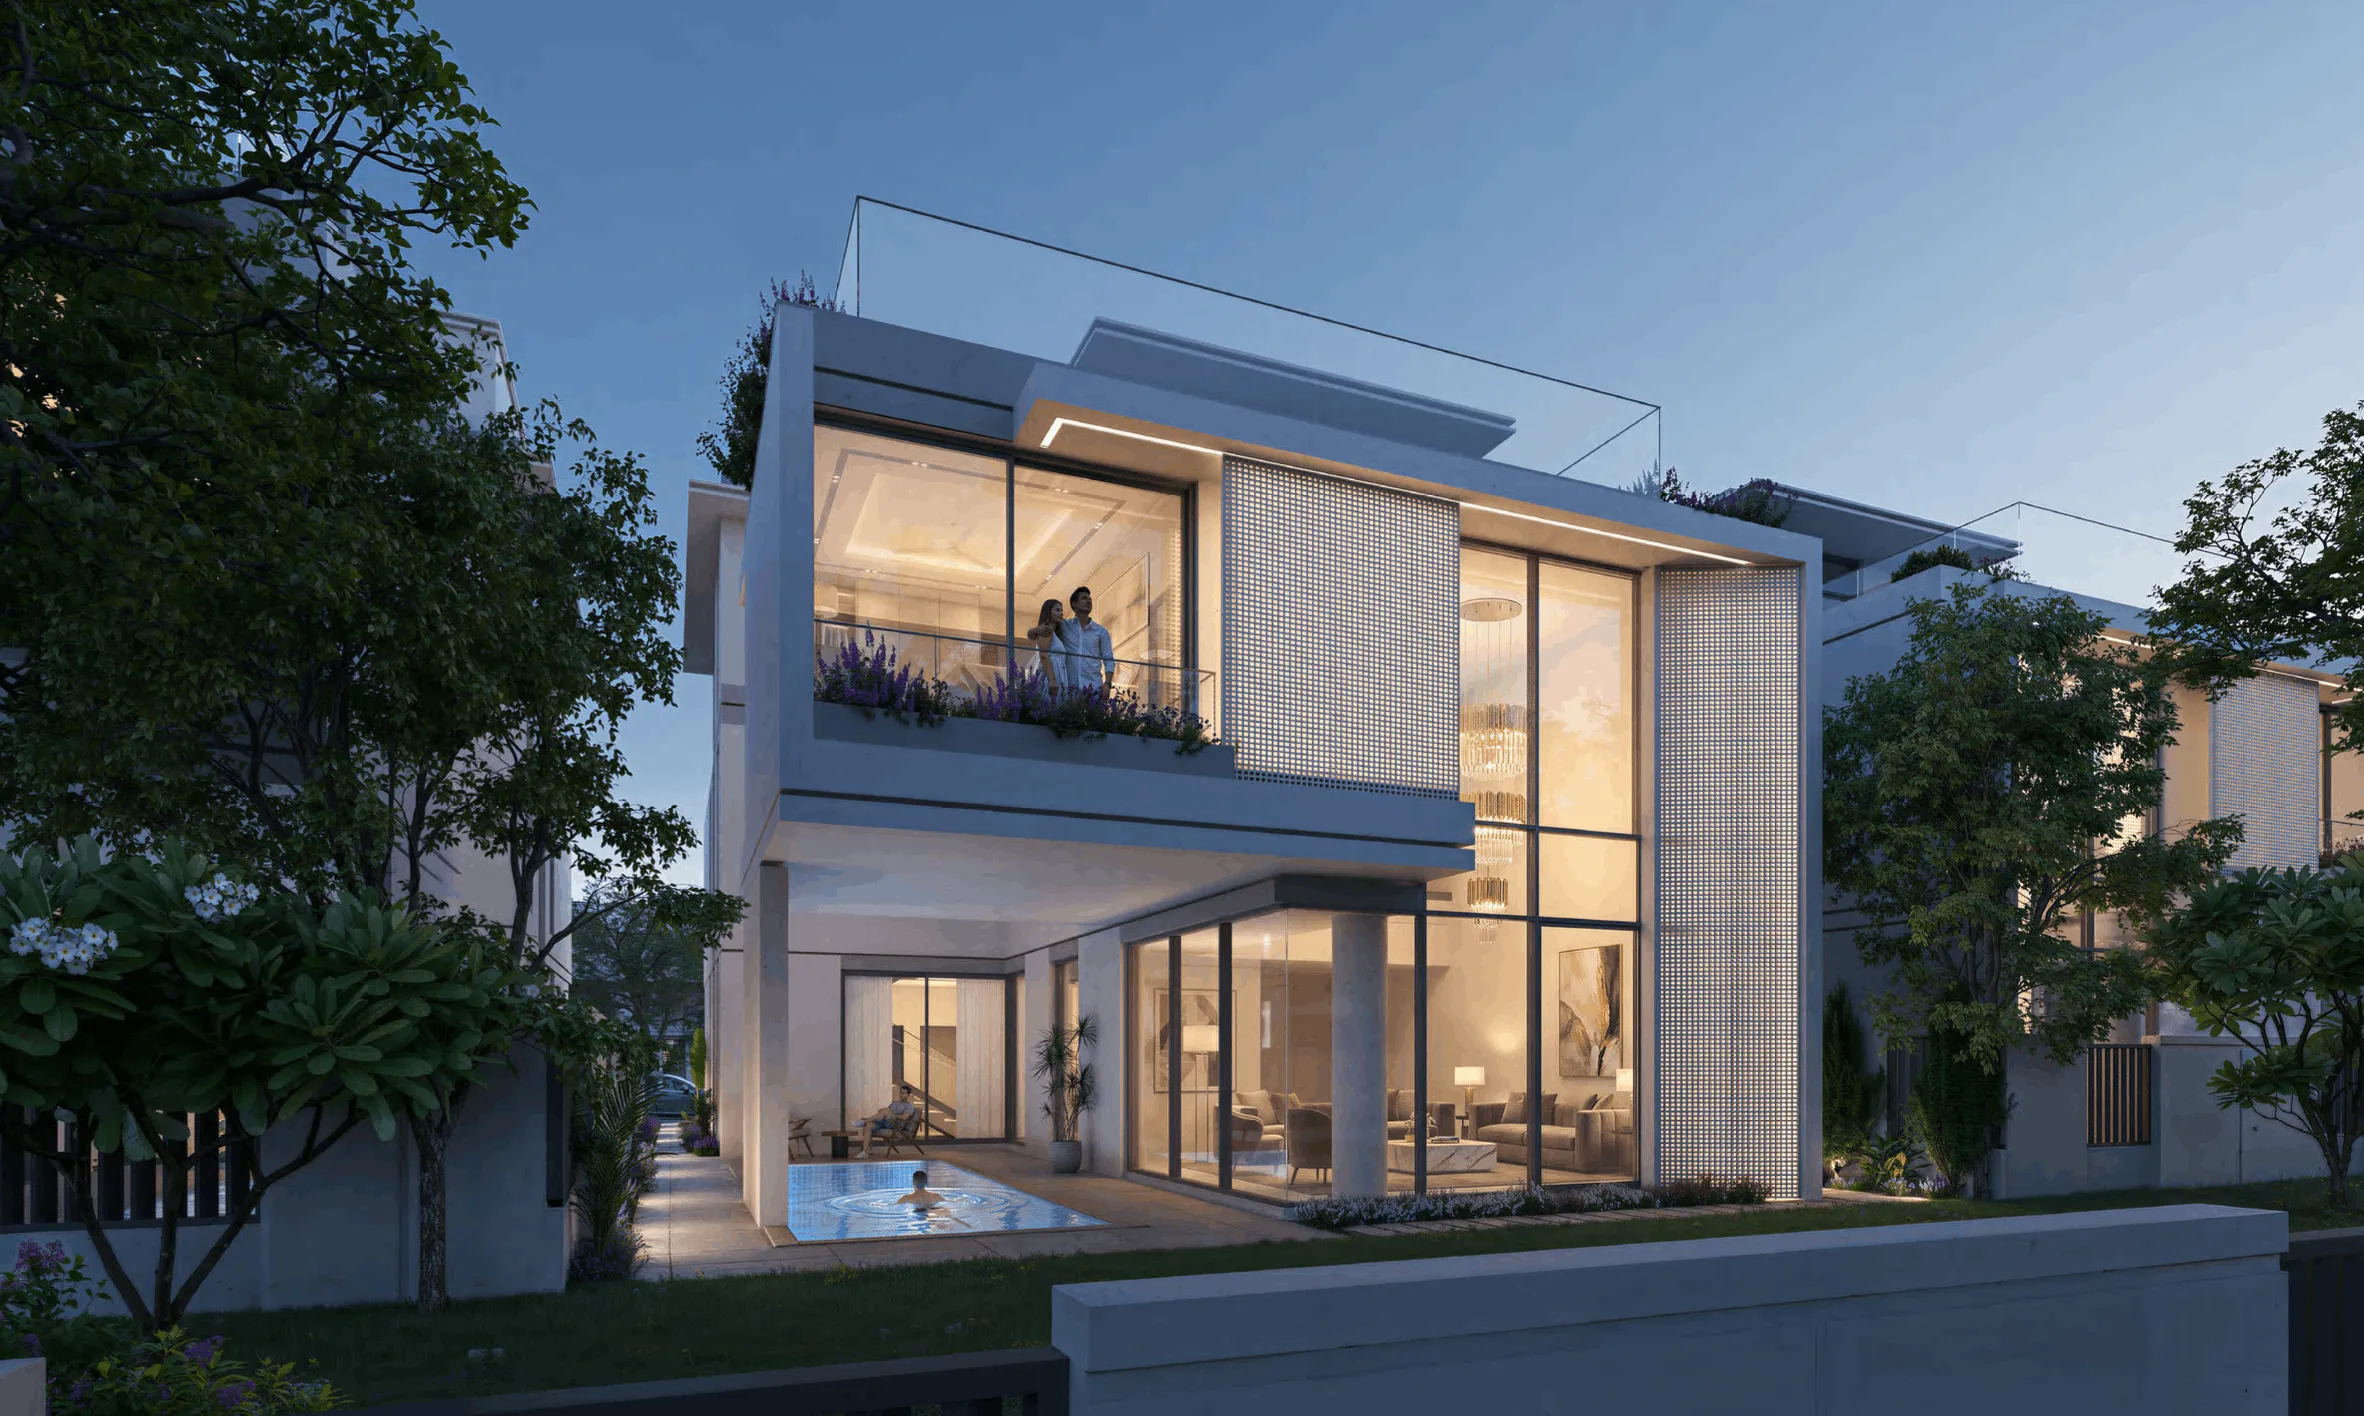
3BHK & 4BHK Townhouses
Middle and corner townhouses starting from AED 1.89M with private plots.
6 Self-Sufficient Clusters
Clusters 1 & 2 currently available (1,300 units & 853 units) with EV charging.
25% Dedicated Greenery
Over 160,000 trees and plants creating a lush family living environment.
Architectural Excellence
Premium Standard Features in Every Home
Azizi Florence redefines luxury living in Sharjah with standard inclusions that raise the bar for suburban communities.
Ensuite Bedrooms
Every bedroom across townhouses and villas comes with an ensuite bathroom.
Private Lifts Included
Private elevator fitted in every townhouse and villa for effortless multi-floor living.
12 Resort Clubhouses
Dedicated clubhouses equipped with pools, state-of-the-art gyms, and social spaces.
4.7 km Cycling Loop
Dedicated cycling and running track winding seamlessly through green clusters.
700K sq. ft. Community Mall
Major shopping center, 600,000 sq. ft. retail space, and dining promenade.
Boutique Hotel & School
Luxury boutique hotel on-site and a international school for 1,000 students.
2 Grand Mosques
Architectural mosques built within the community grounds for daily prayers.
12 Entry & Exit Gates
49 km internal road network with 12 perimeter gates for smooth E311 traffic flow.
EV Charging Infrastructure
Electric vehicle charging stations integrated across all 6 residential clusters.
Clusters 1 & 2 Available (out of 6)
Cluster 1 (1,300 Units) & Cluster 2 (853 Units) available for priority booking.
01
700,000 sq. ft. Shopping Mall & Retail
Anchor retail, cinema entertainment, and 600,000 sq. ft. of dining and grocery space integrated within the master plan so daily errands remain effortless.
02
1.7 Million sq. ft. Central Park
Spanning 1.9 km across the community, the green spine features shaded promenades, water features, event lawns, and 160,000+ trees across 25% green land.
03
12 Resort Clubhouses & Pools
Each of the 6 residential clusters carries 2 dedicated clubhouses equipped with adult and kid pools, fitness centers, social lounges, and event spaces.
04
Sport, Cycling & Education Infrastructure
A 4.7 km continuous cycling and jogging loop, sports fields, play zones, an international school for 1,000 students, 2 grand mosques, and EV charging stations.
700,000 sq. ft. of retail, dining and entertainment at the heart of the community.
Master Plan Facilities
Everything included inside the 30M sq. ft. boundary
- 700,000 sq. ft. Shopping Mall
- 1.7 Million sq. ft. Central Park
- 12 Resort Clubhouses
- Cafés & Fine Dining Promenade
- 4.7 km Cycling & Jogging Loop
- 25% Community Greenery & 160k Trees
- Supervised Children's Play Areas
- Sports Fields & Fitness Hubs
- 12 Entrance & Exit Perimeter Gates
Explore all 100+ community amenities
Request the complete brochure for clubhouse locations, park routes, and retail layout details across all clusters.
Explore the project
More about Azizi Florence
- Project overviewThe master plan, six clusters and delivery phasing explained in full.
- Floor plans & unit sizesVilla, townhouse and apartment layouts with plot and built-up areas.
- Location & connectivity100 m from E311, ten minutes from Sharjah International Airport.
- GalleryRenders of the villas, townhouses, park spine and retail promenade.
- Buyer FAQOwnership, payment plans, handover timing and service charges.
- EnquireSend your details and receive prices, plans and availability.
Direct Developer Booking
Your Advisor for Azizi Florence

Omar Al Rashid
Senior Project Sales Specialist
“Azizi Florence offers an unmatchable value proposition in Sharjah: 3BR Townhouses from AED 1.89M with private lifts, ensuite bedrooms, and a 30/70 payment plan. Contact me for direct developer unit allocation.”
Fill out the enquiry formRegister your interest
Floor plans, pricing & payment plans
Complete the form to receive the official project brochure, floor plans, plot availability, and direct discount terms across Clusters 1 & 2.